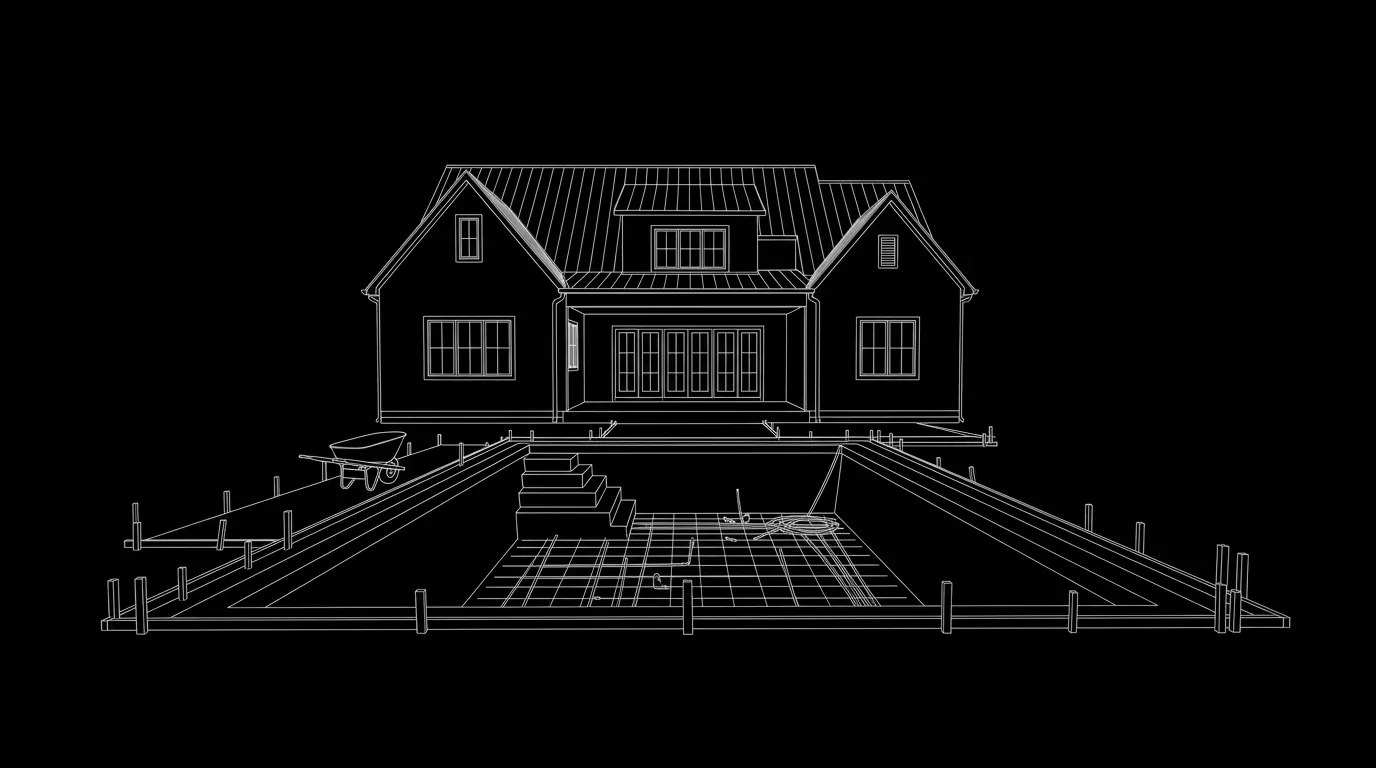
Built from the studs up.
We design, permit and build whole-room remodels across west Houston. Pick a room, or keep scrolling to watch each one get built.
01 Kitchen remodel · Cinco Ranch
Your kitchen
Framed
Cabinetry
Built to gather
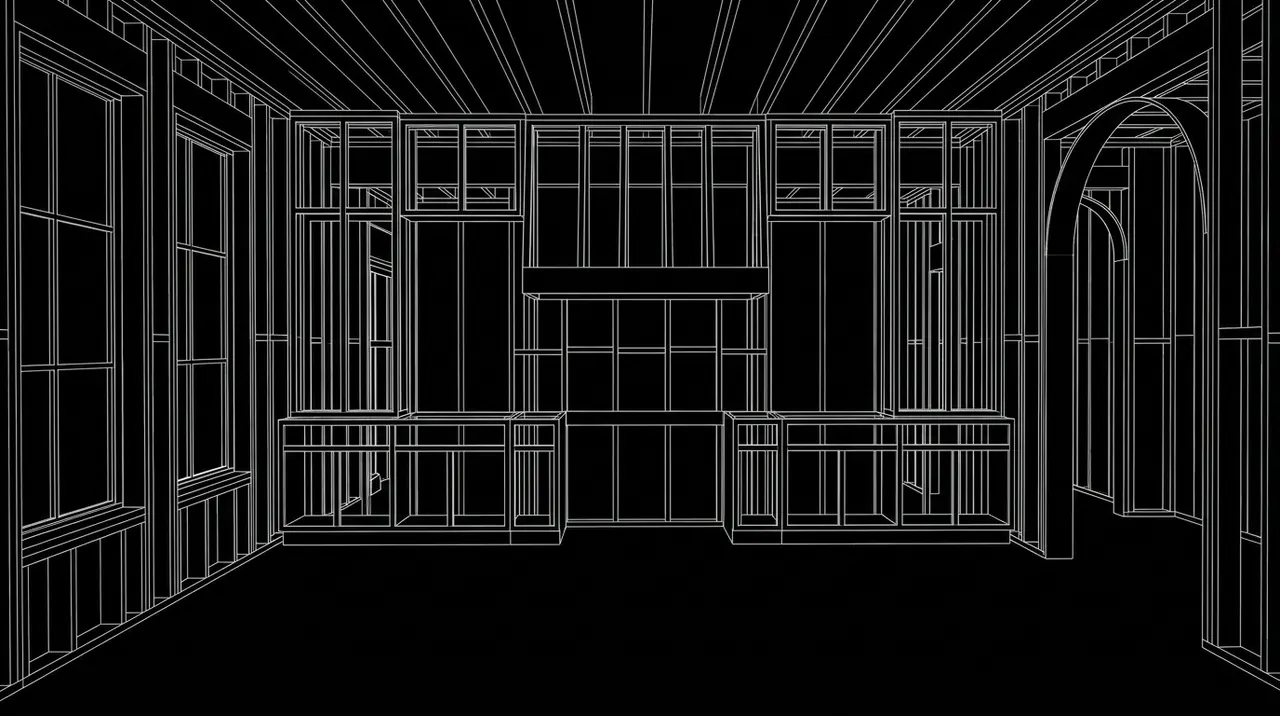
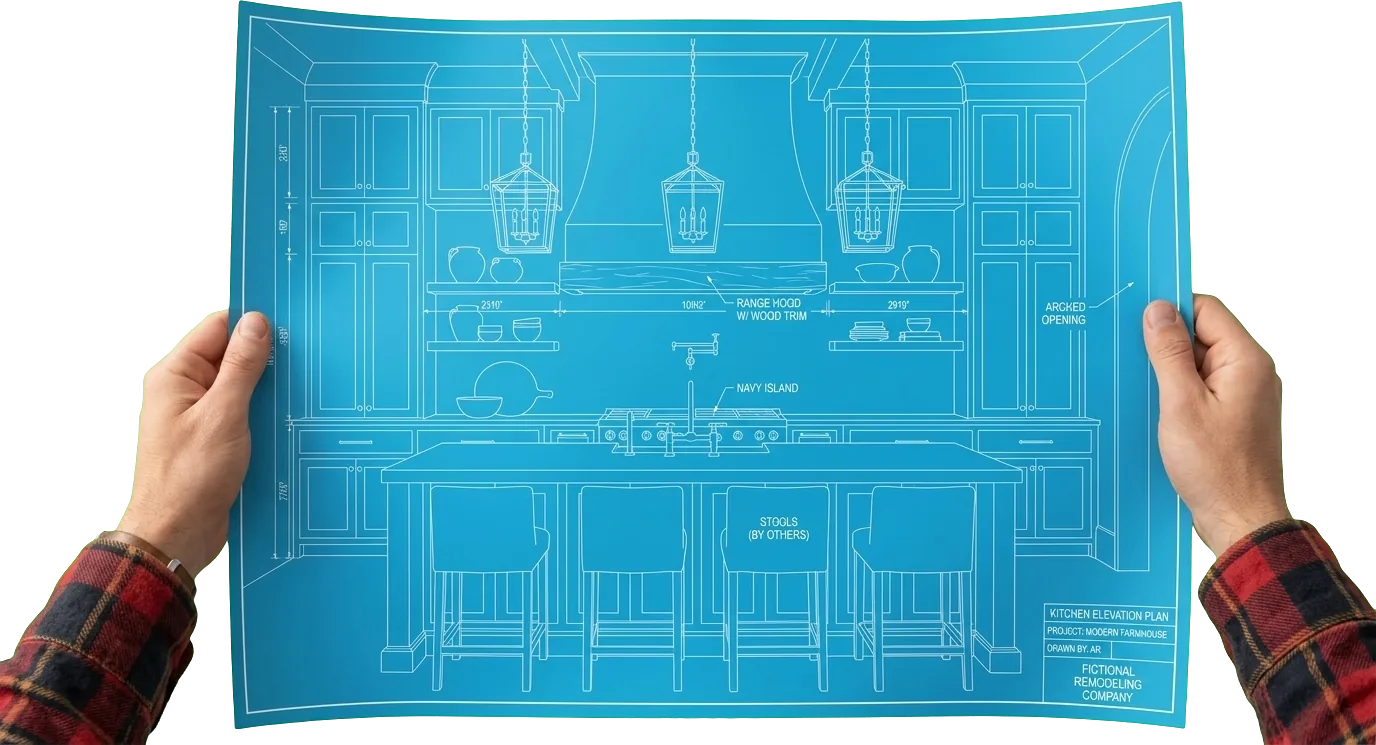
The plan: Every build starts on paper: measured, drawn and priced before a single stud goes up.
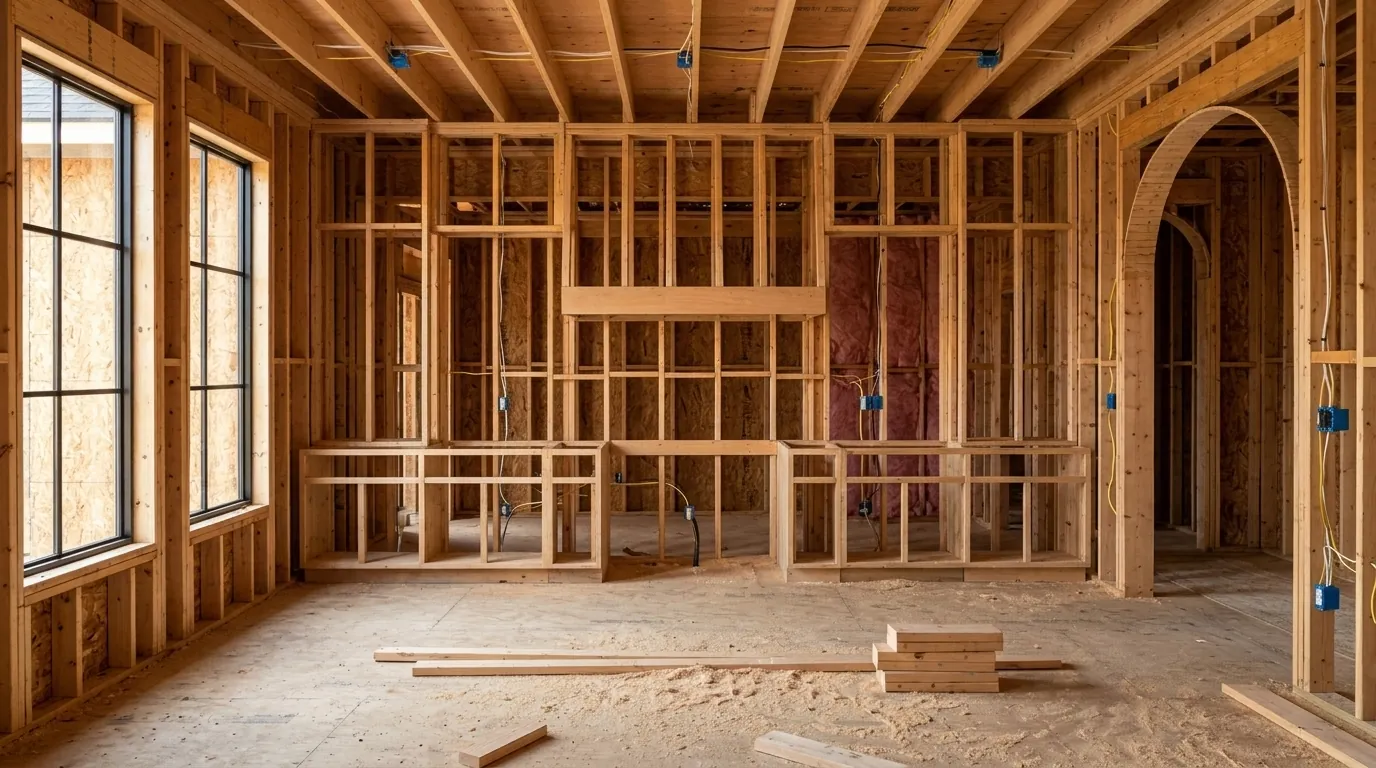
Framed: New walls, a framed arch and blocking for a 48-inch hood. Electrical and gas roughed in to code.
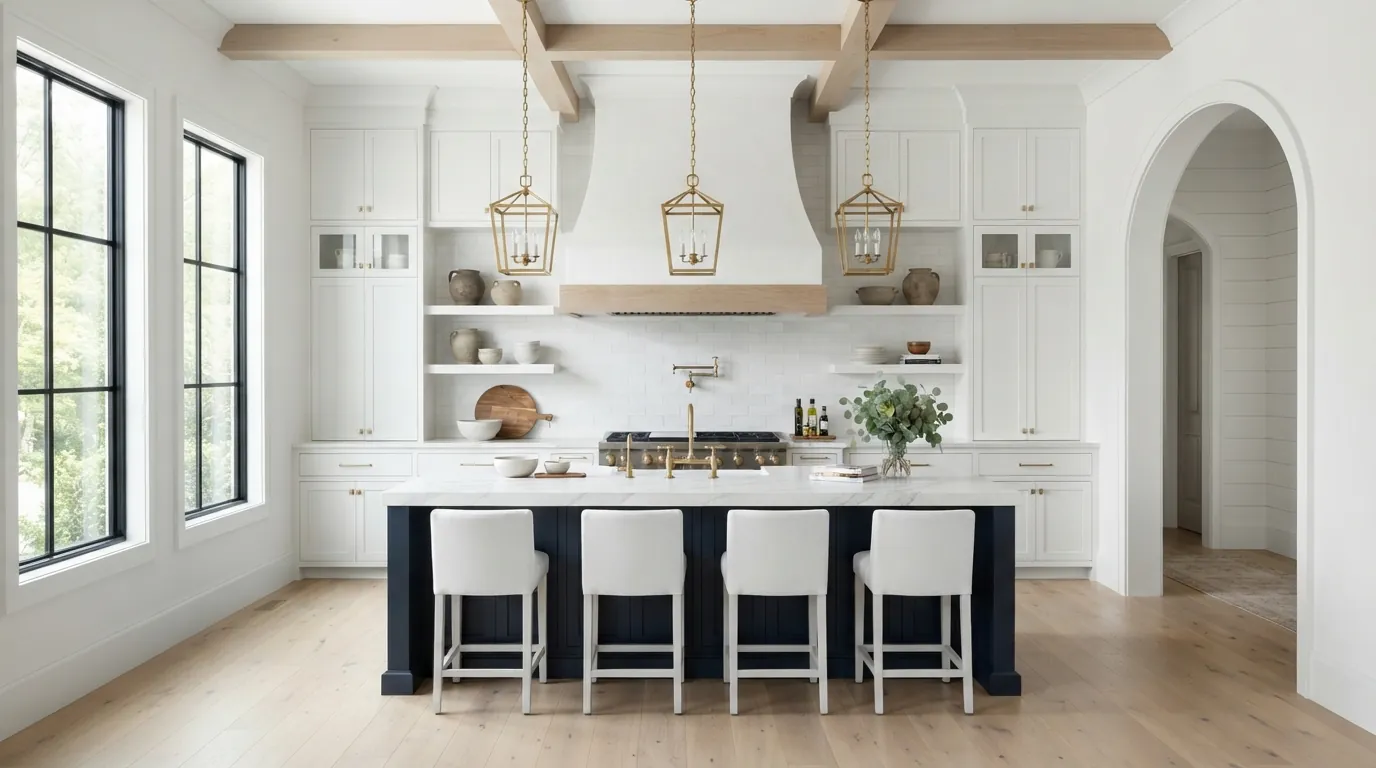
Cabinetry: Floor-to-ceiling shaker cabinets, a plaster hood and a navy island set level to a sixteenth of an inch.
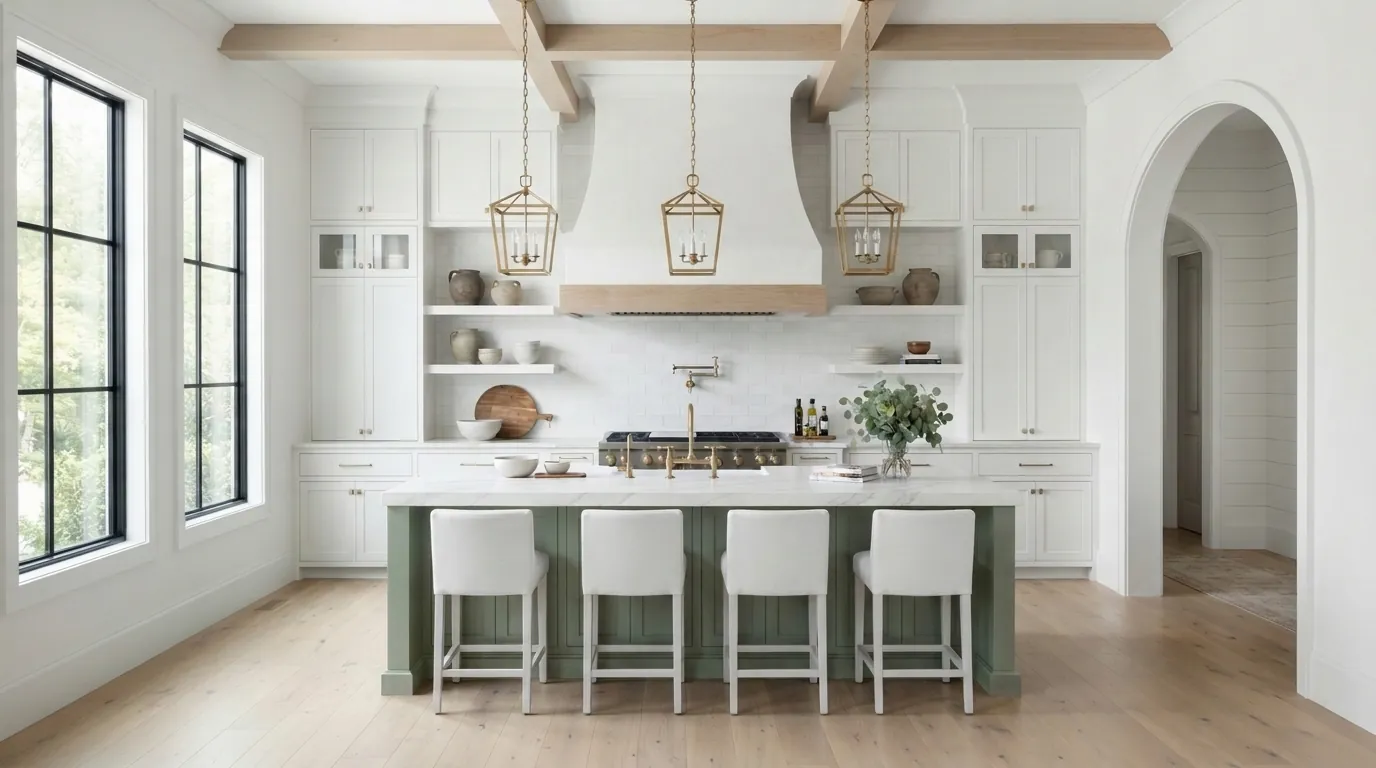
Finished: Marble counters, lantern pendants and seating for four. Try the island in another finish.
 Fulshear · 9 weeks
Loading
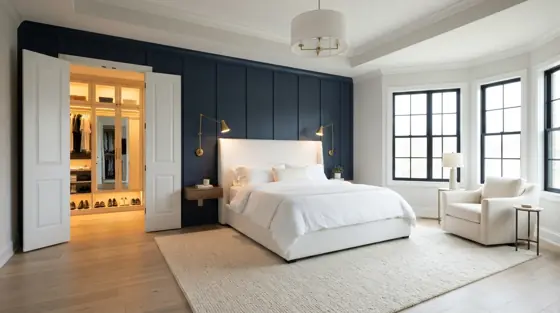
02 Primary suite remodel · Fulshear
Your suite
Framed
Drywall
Finishes
Your retreat
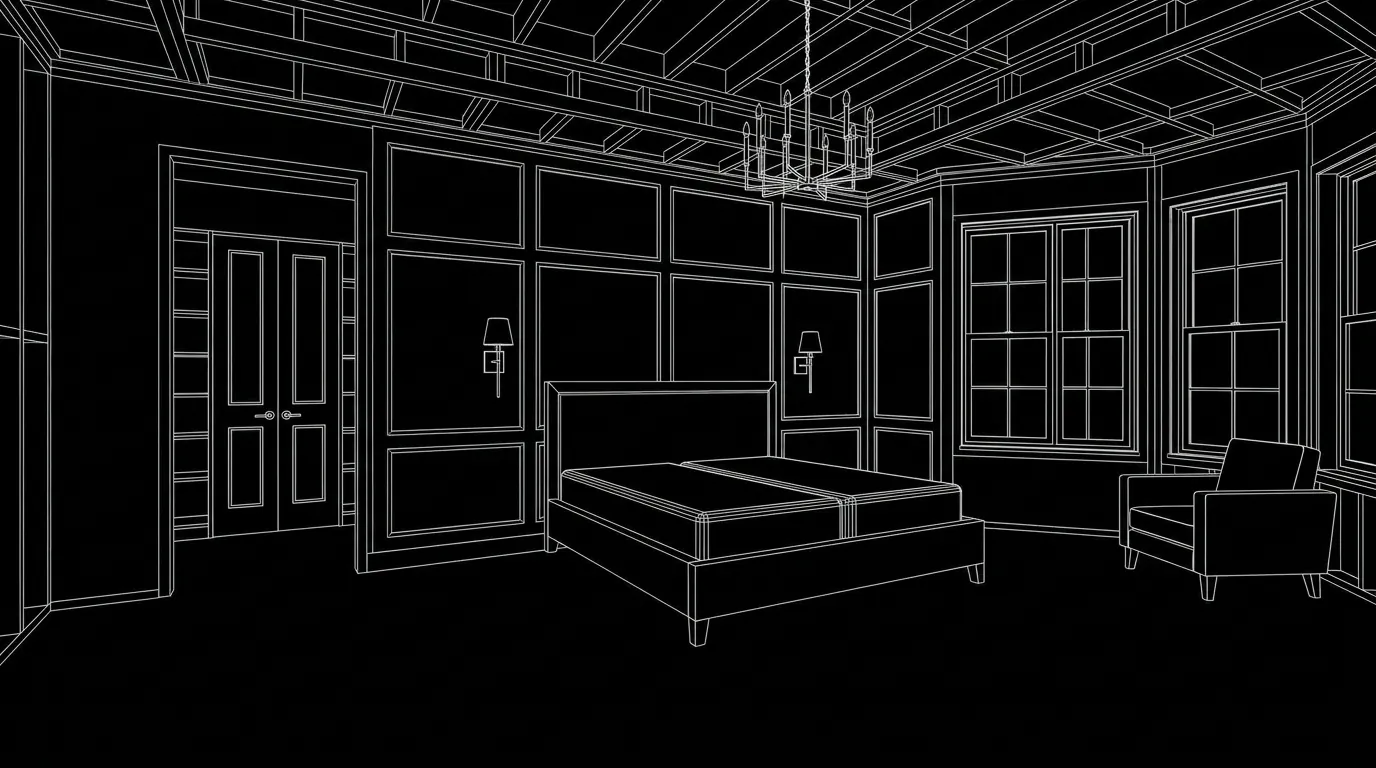
The plan: A primary bedroom planned around morning light, quiet and a closet you can walk into.
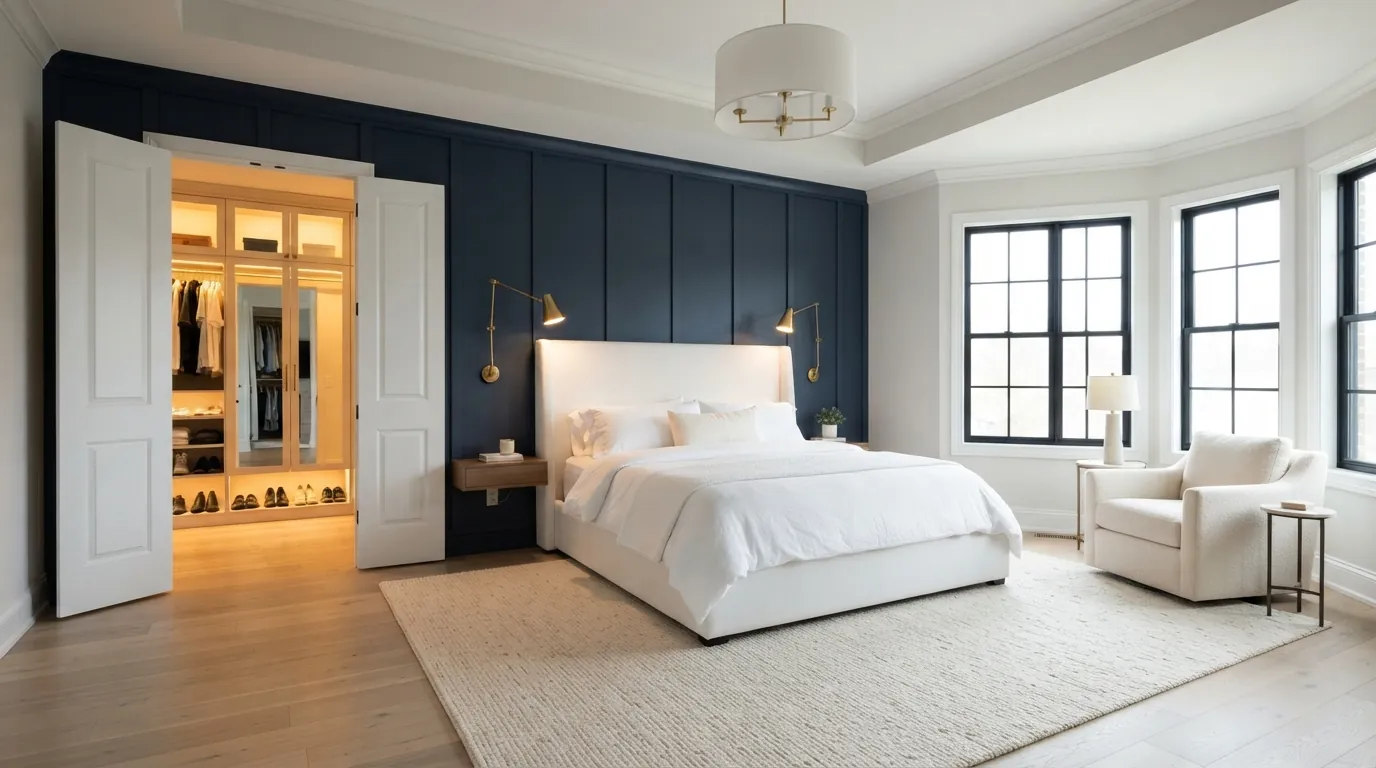
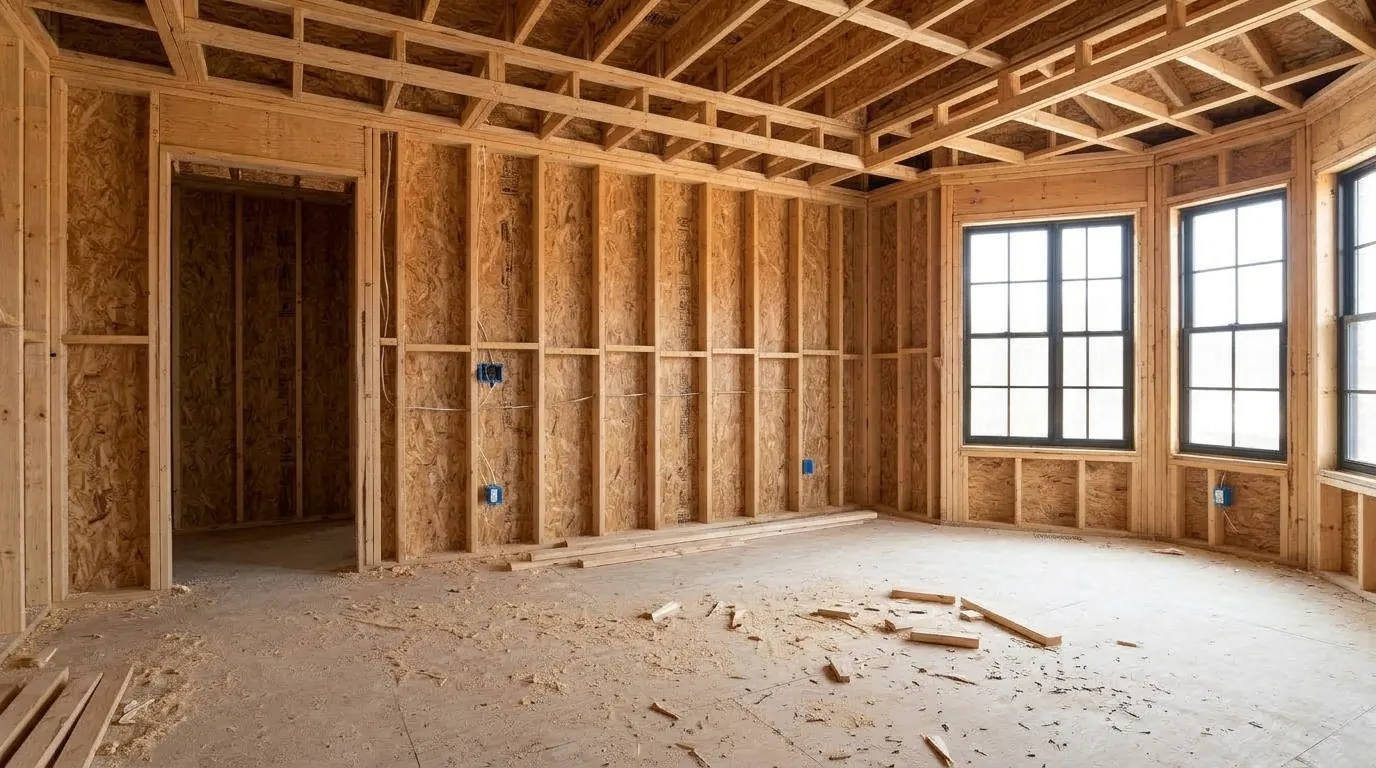
Framed: A bay of three windows, a stepped tray ceiling and a walk-in closet framed in.
Drywall: Hung, taped and finished smooth, with the tray ceiling stepped for hidden lighting.
Finishes: Navy board-and-batten, white oak floors and solid-core double doors.
Finished: A lit walk-in, brass sconces and a bed wall worth waking up to.
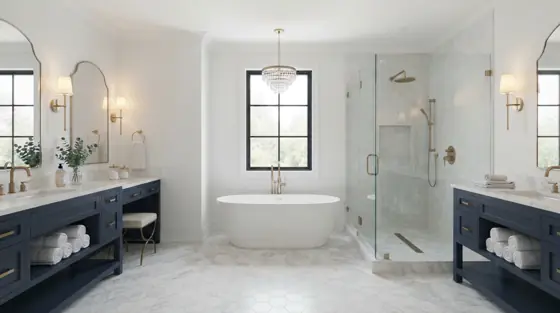
03 Primary bath remodel · Katy
Your bath
Framed
Rough-in
Tile & vanities
Your own spa
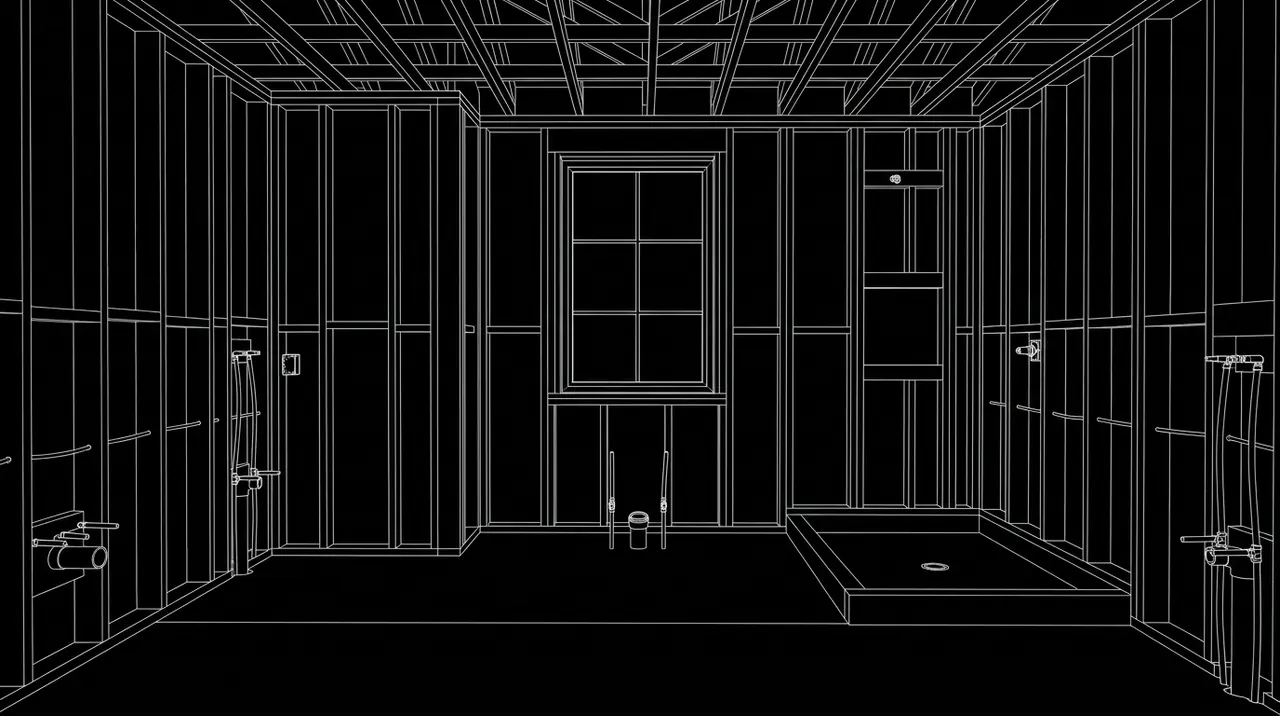
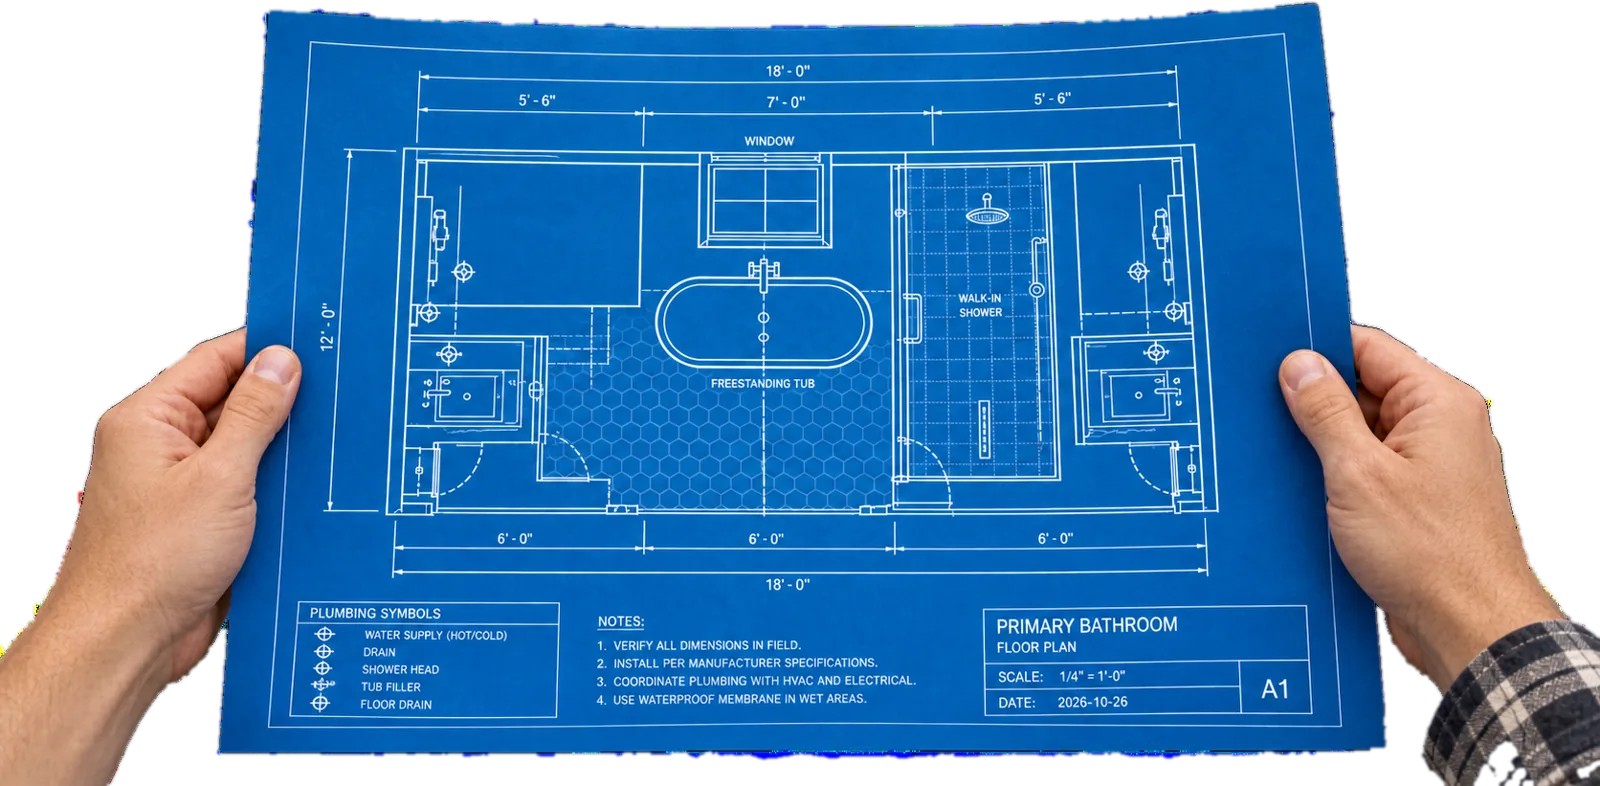
The plan: Drawn around a freestanding tub, a walk-in shower and two vanities with room to breathe.
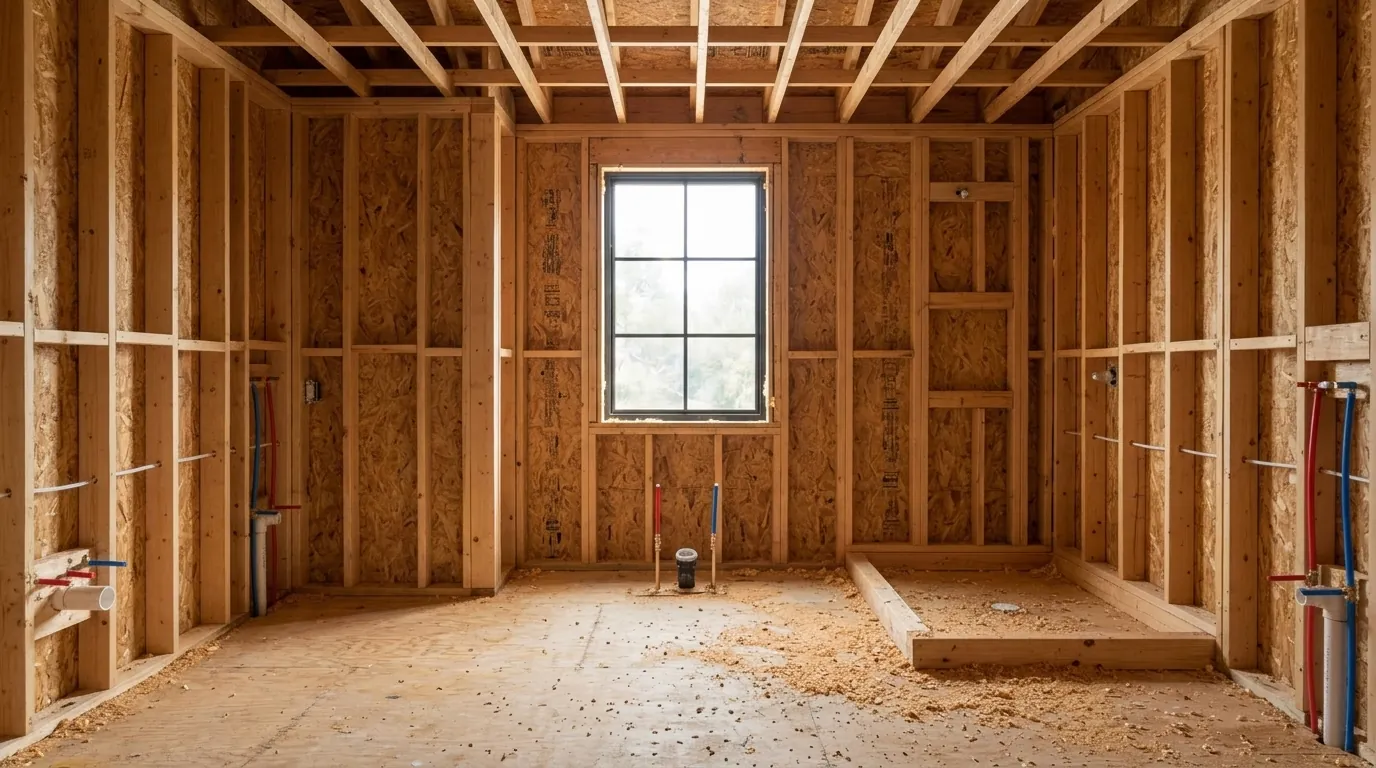
Framed: Supply and drain lines routed through the framing before a single wall closes.
Rough-in: Cement board, a sloped mortar pan and a full waterproof membrane, flood-tested for 24 hours.
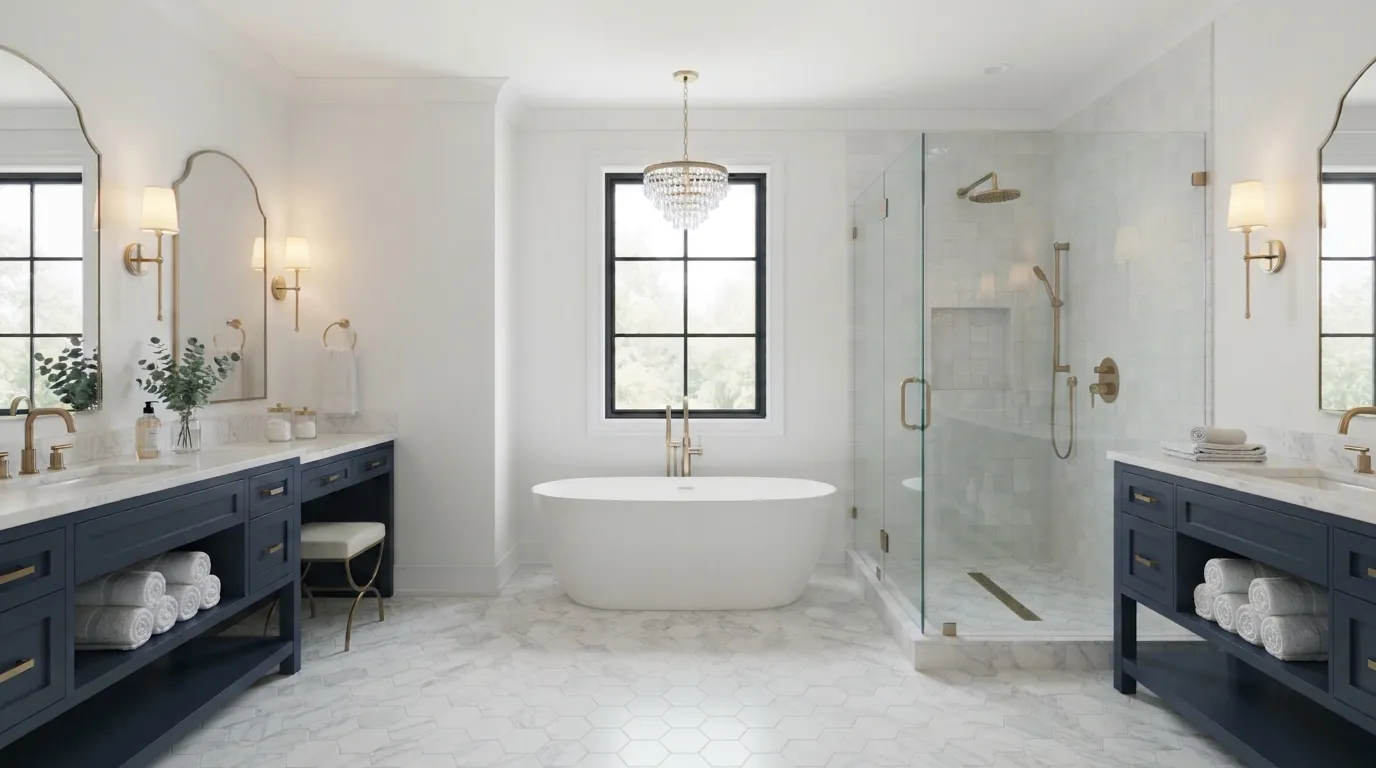
Tile & vanities: Marble hex underfoot, tile to the ceiling and twin navy vanities set in place.
Finished: A soaking tub under the window, frameless glass and warm brass throughout.
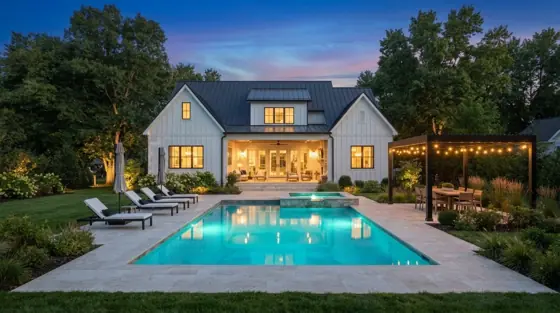
04 Pool & backyard remodel · Richmond
Your backyard
Excavation
The shell
Plaster & deck
Make a splash
After dark
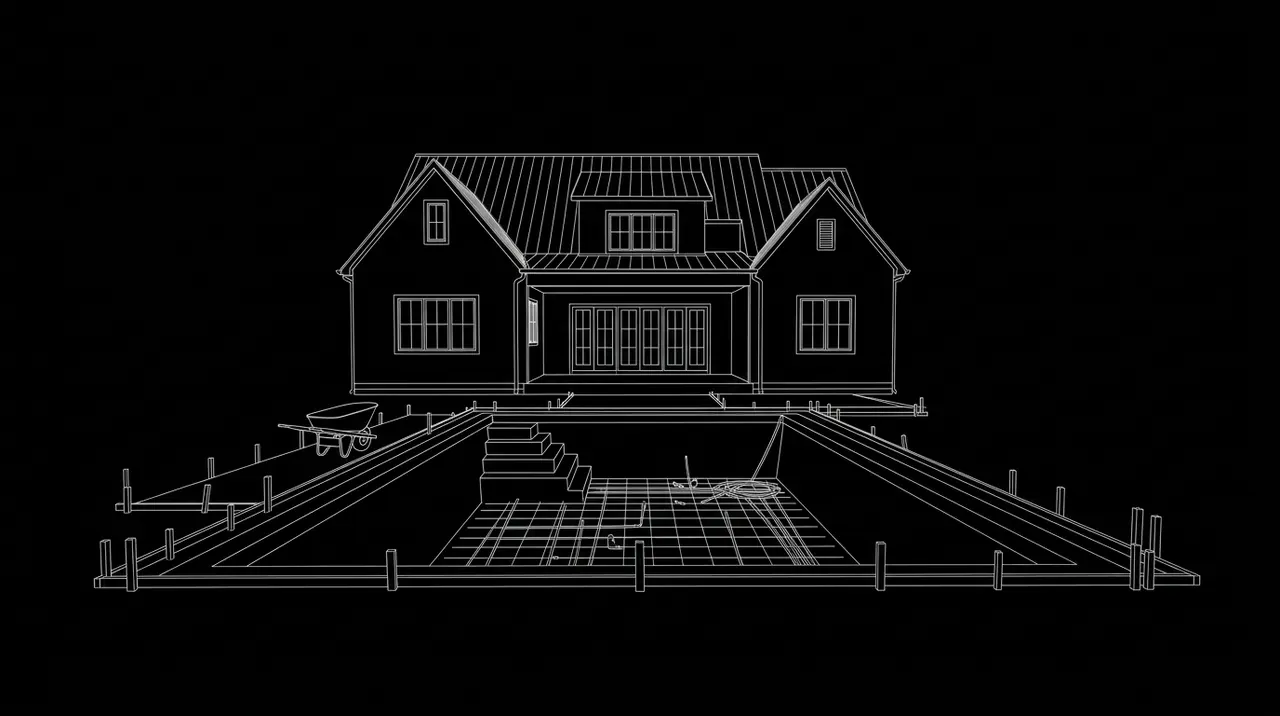
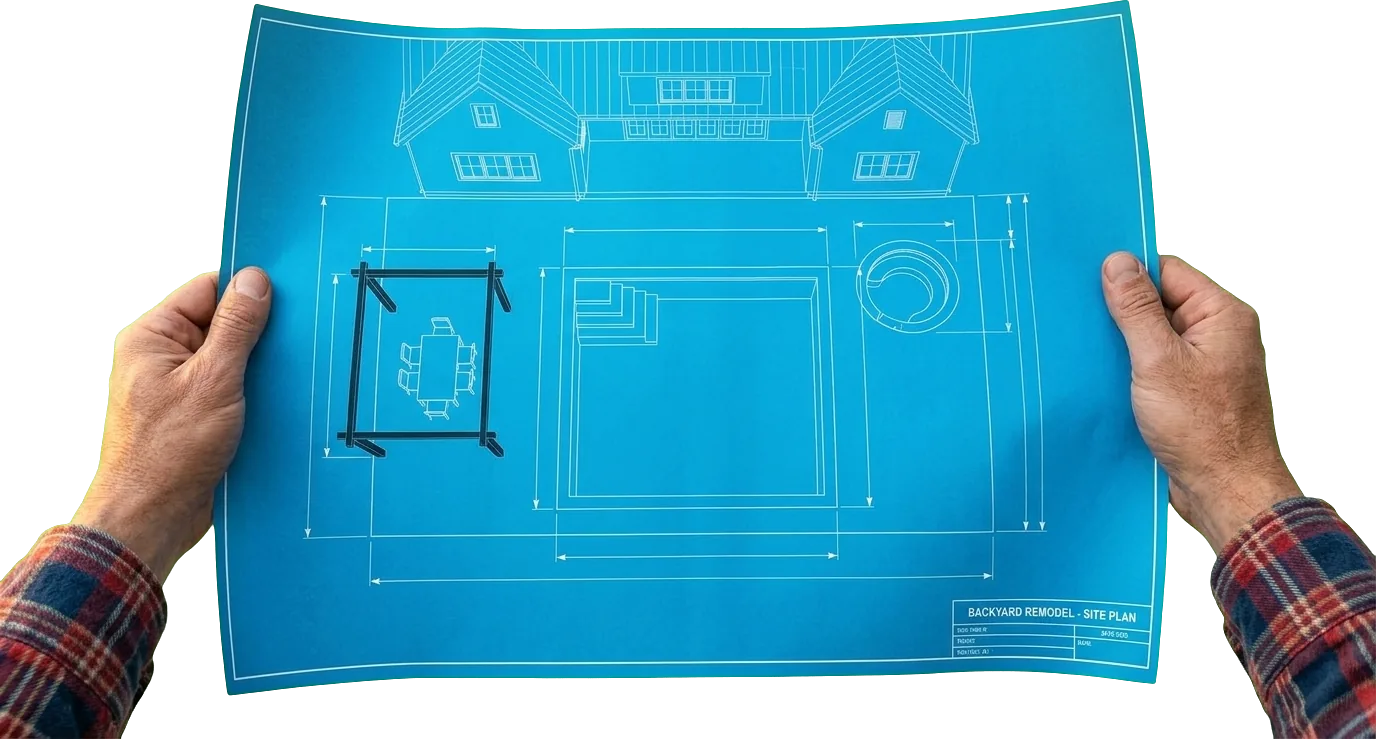
The plan: A site plan that sets the pool, spa and pergola to catch the evening shade.
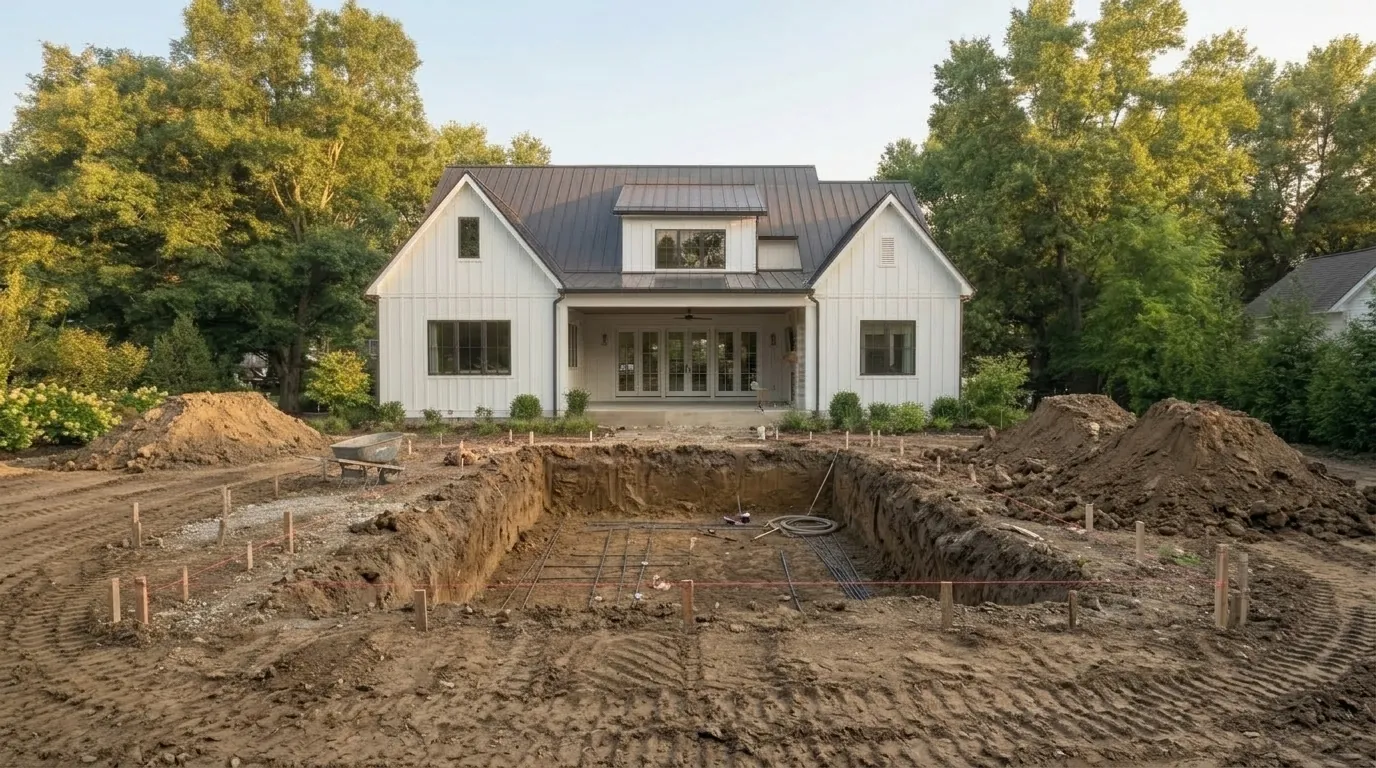
Excavation: Dug, staked and steel laid to the engineer's spec.
Shell: Sprayed gunite with built-in steps and a raised spa.
Plaster & deck: White plaster, travertine decking and the first fill.
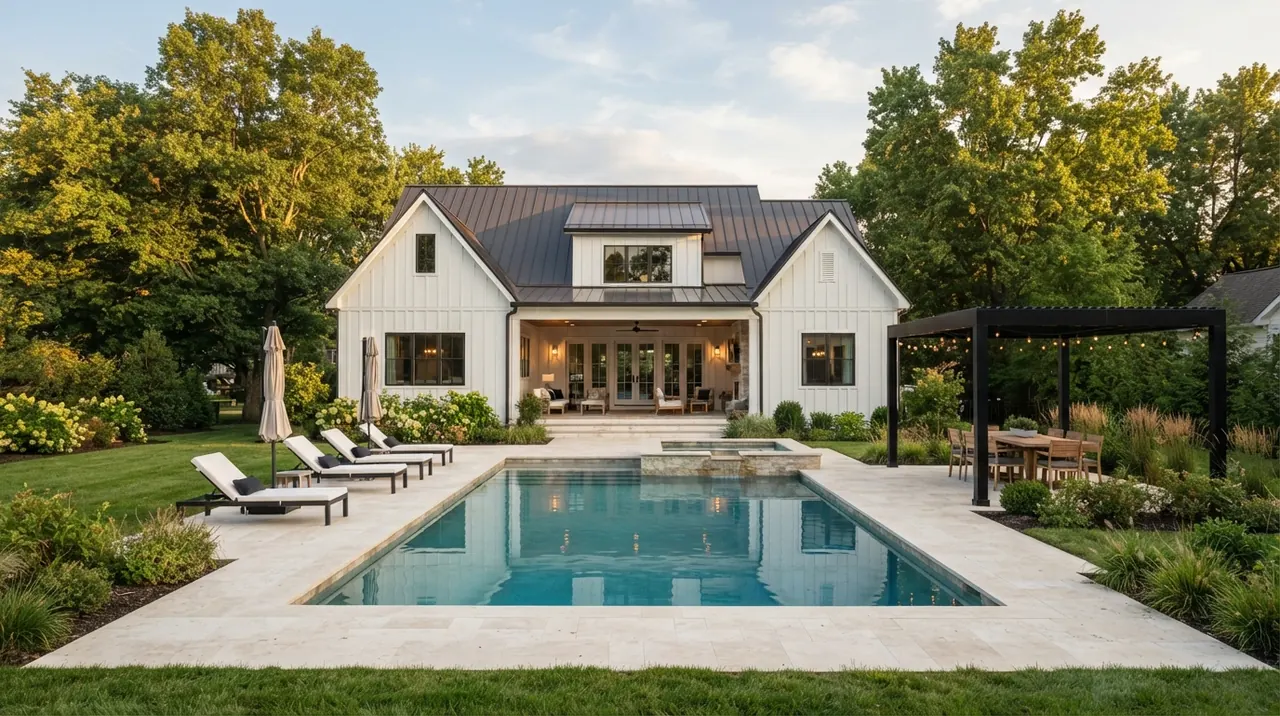
Finished: Lawn, landscaping, loungers and a pergola for dinner outside.
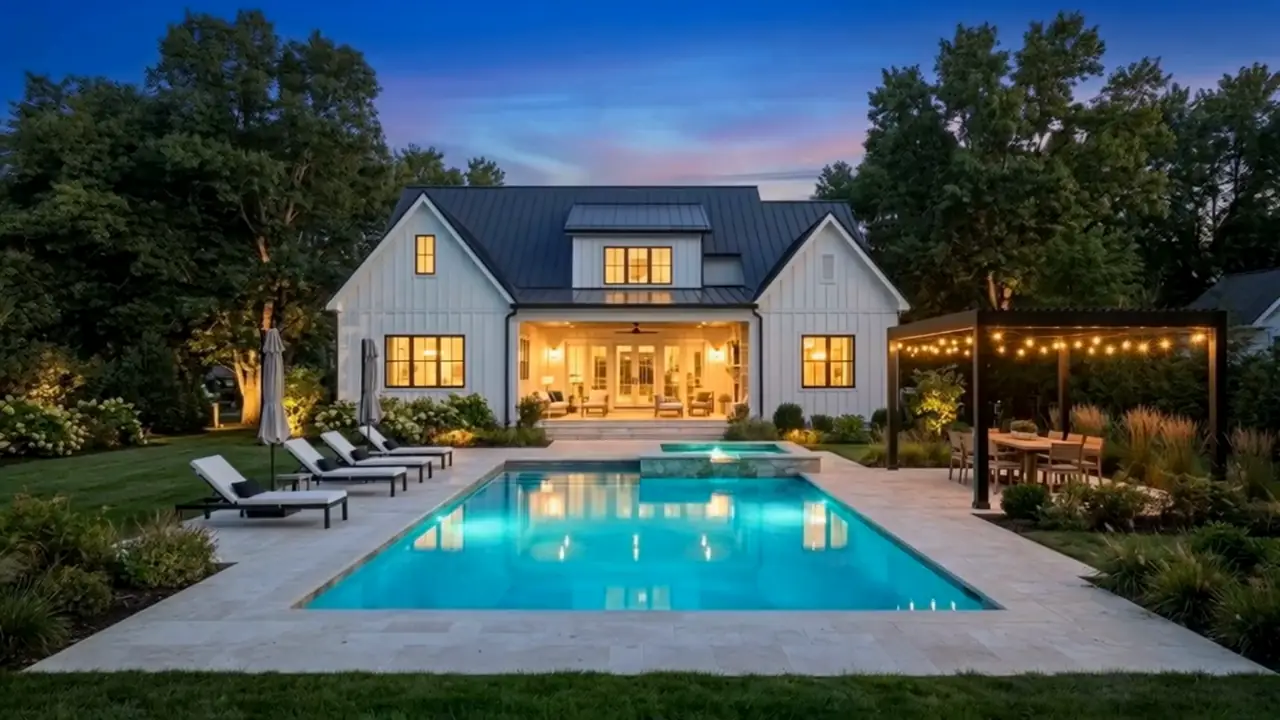
After dark: Pool lights, string lights and uplit trees, all on one switch.
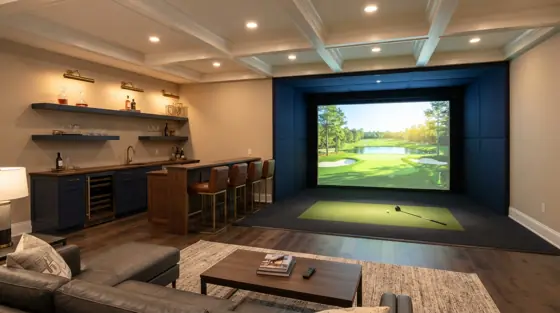
Same room. Ten weeks apart.
A bare bonus room turned into a golf lounge with a wet bar. Scroll, or drag the line, to compare.
- Full-swing simulator bay with impact screen
- Walnut wet bar and wine fridge
- Coffered ceiling with dimmable lighting
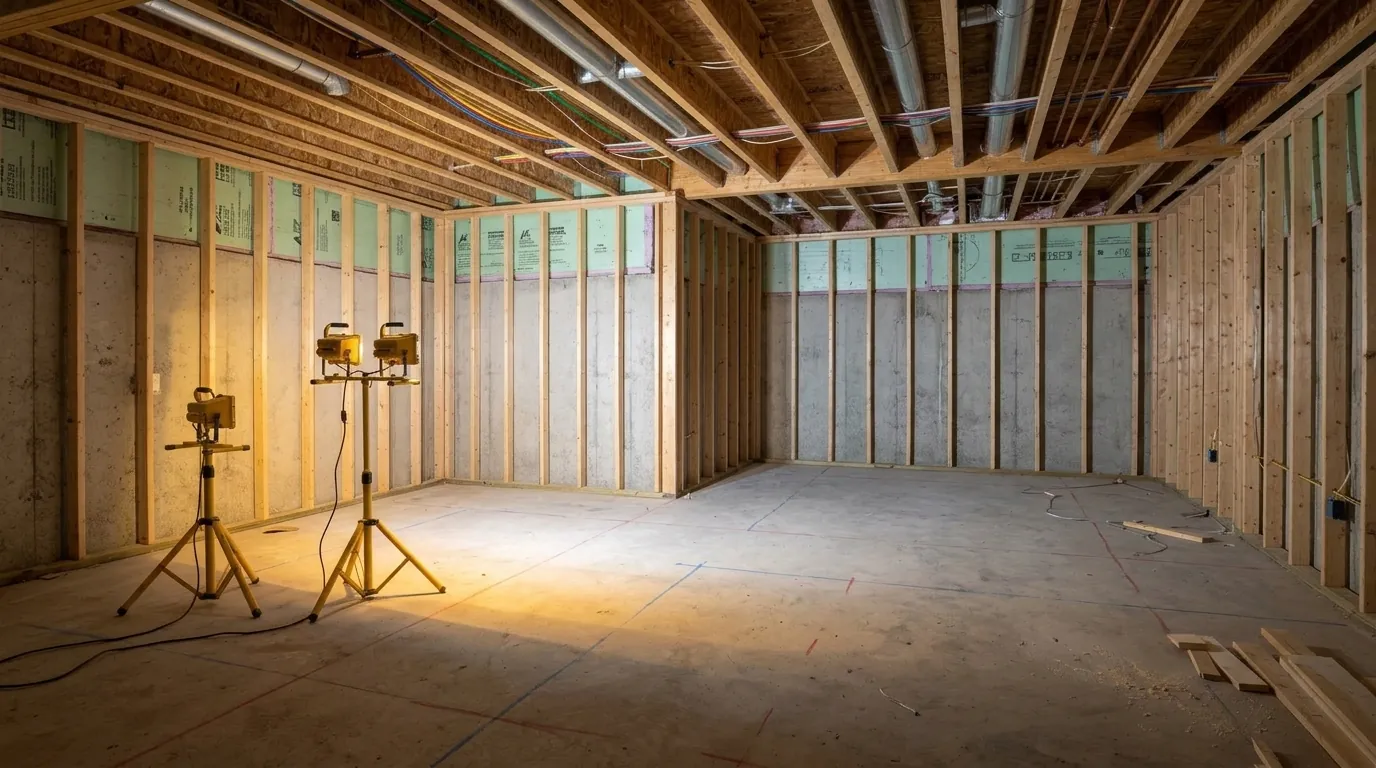
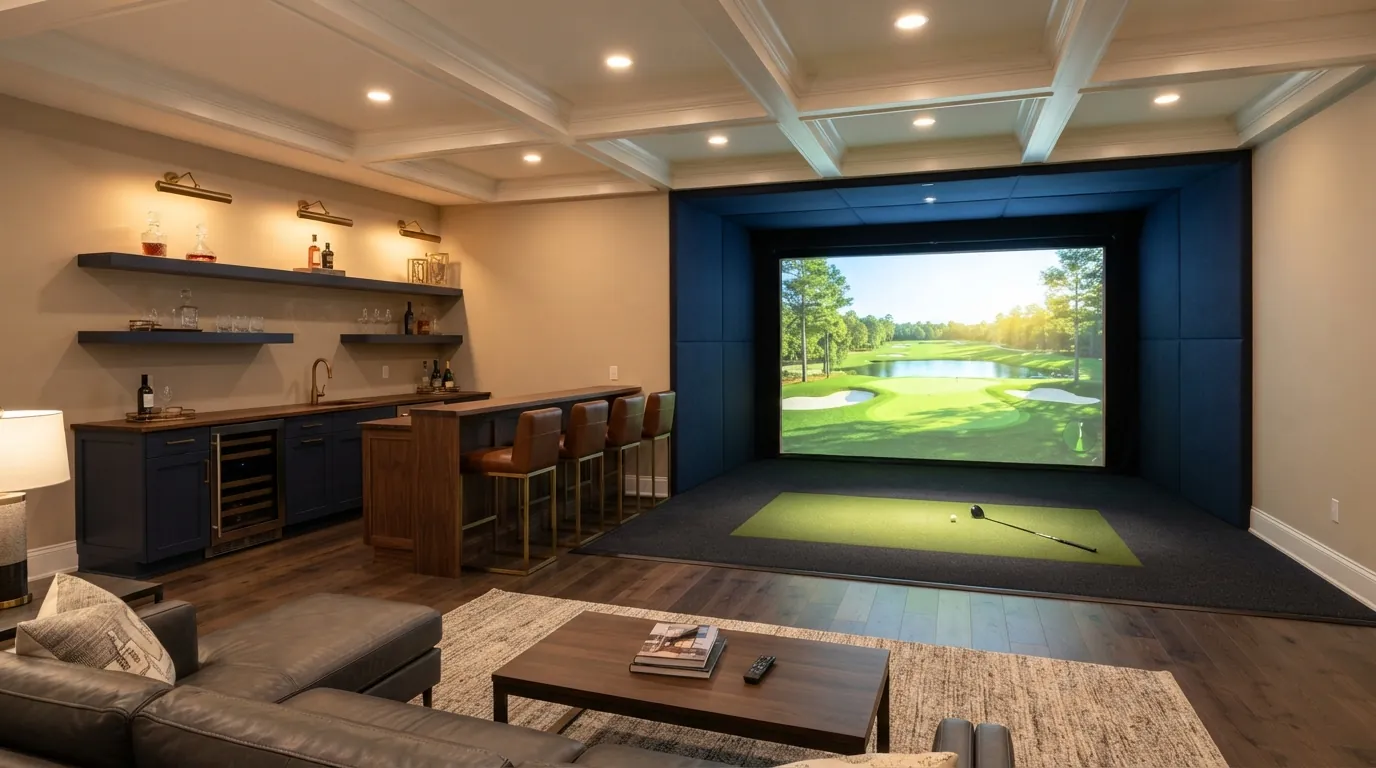 Week 2Week 12
One team, from plan to punch list.
The same project manager stays with you from the first measure to the final walkthrough, so nothing gets lost between trades.
- Step 1
Consult
We walk the space, measure it and talk through how you want to use it.
- Step 2
Blueprint
Drawings, 3D views and finish selections you approve before any demo.
- Step 3
Proposal
A line-item proposal and schedule. The number you sign is the number you pay.
- Step 4
Build
Permitted, inspected work with photo updates every Friday.
- Step 5
Walkthrough
Punch list, care guide and a 5-year warranty on our workmanship.
What will my project take?
Pick a room, a size and a finish level to see a typical range and how the weeks break down.
Example ranges for illustration. Your proposal is fixed-price after the design visit.
Lived in, loved.
Ten homeowners, ten rooms. Drag or swipe the ring to read more. Example reviews
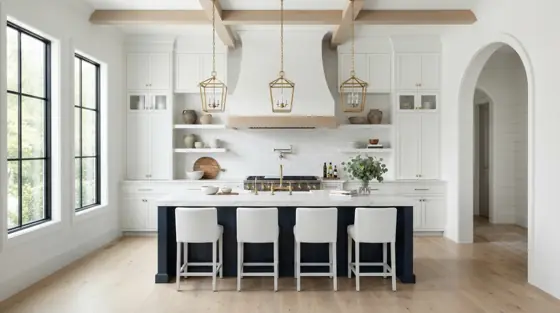
The Friday photos were my favorite part. I watched our kitchen go from studs to done.
They flood-tested the shower pan for a full day before tiling. That told me everything.
The price in the proposal was the price we paid. Swimming a week early.
Our closet used to be an attic. Now it's the first thing guests ask about.
My husband hasn't left the game room since move-in day. Worth every penny.
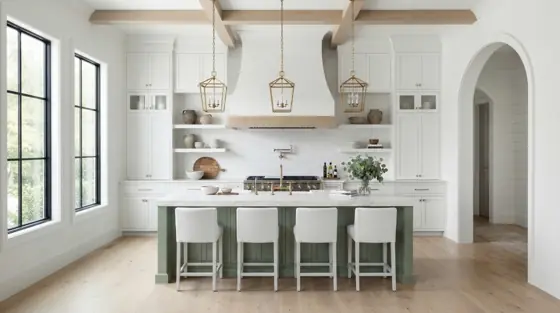
They mocked up the sage island before we committed. We'd never have picked it alone.
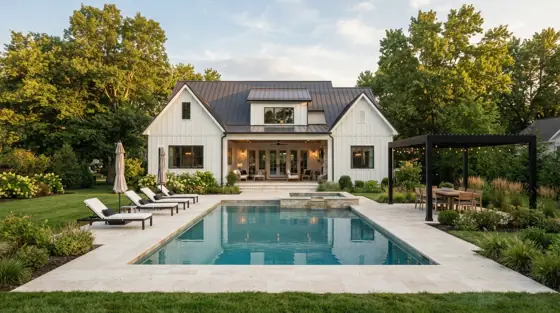
The crew left the yard cleaner every evening than they found it that morning.
One project manager the whole way. I never had to repeat myself to a new person.
Permits, inspections, the HOA: they handled all of it. I just picked tile.
Finished two days early, and the warranty walkthrough found nothing to fix.
Let's draw yours.
Tell us about the room. We'll come measure, sketch a first layout on site and send a fixed-price proposal within a week.